




Balcony
According to the International Property Measurement Standards (IPMS): Residential Buildings, published by the International Property Measurement Standards Coalition (IPMSC) in September 2016, a balcony is:
| An external platform at an upper floor level with a balustrade to the open sides projecting from or recessed from an external wall and including in this definition generally accessible rooftop terraces and galleries and loggia. |
[edit] Related articles on Designing Buildings Wiki
- Balcony repairs for period homes.
- BS 8579:2020 Guide to the design of balconies and terraces.
- Catwalk.
- Common balcony.
- Common facilities.
- Covered area.
- Floor area.
- International Property Measurement Standards.
- Loading bay.
- Mezzanine.
- Mezzanine floors.
- Patio.
- Shot Blasting for Balcony Restoration.
- Specify with caution to new BS 8579:2020
- Veranda.
- Widow's walk.
Featured articles
Check out some of the best features and news from Designing Buildings as well as key stories from around the web.
ECA responds to the Milburn Report

Youth employment to be linked to workforce demand.
The construction industry urgently needs to attract new talent

CIOB responds to Neets report.
Grenfell Tower community update

Memorial columns to be retained as careful dismantling continues.
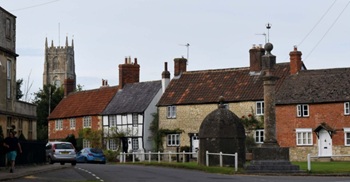
When buildings reflected the local resources available.

CIOB reports 57% are using artificial intelligence technologies.

More of England’s ‘hidden heroes’ will be celebrated.

CIAT calls for retrofit to be a priority.
Version 6 is now available, along with guidance for ECA members.
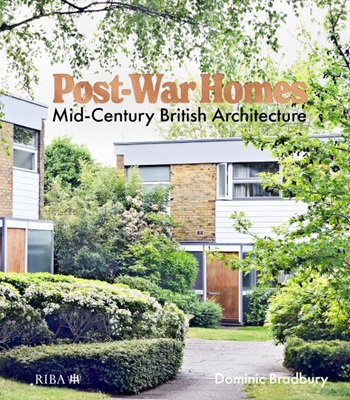
Post-War Homes: mid-century British architecture. Book review.

CIAT reflects on the party conferences.
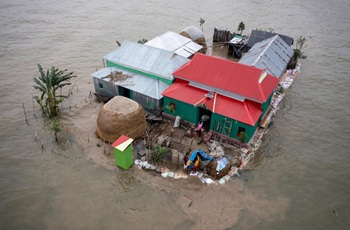
CIOB announce the winners of the Art of Building photography competition.
National Scheme of Delegation introduced.